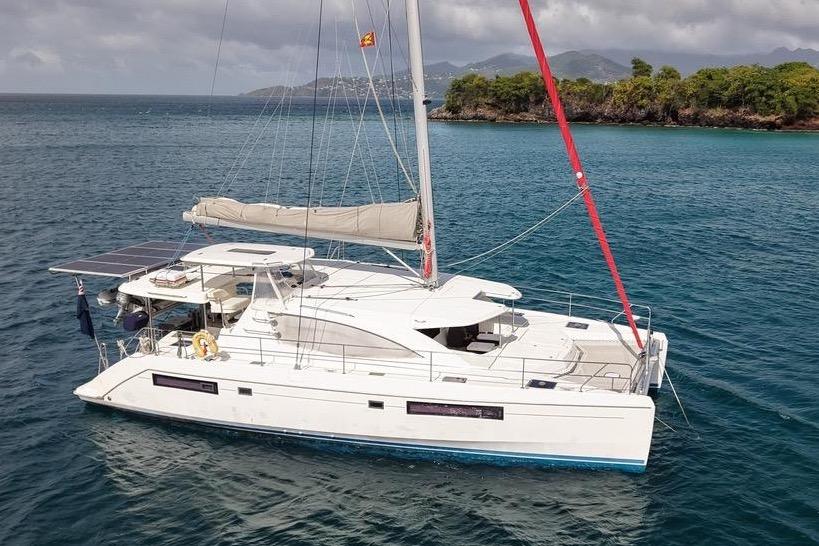
AccommodationThe thoughtful interior design with Light Ash interior offers an impressive sense of space while maintaining the practical layout required for extended cruising. Entering the vessel from the aft cockpit, guests are welcomed into a bright and inviting main salon surrounded by expansive windows that provide excellent natural light and panoramic visibility. A comfortable dinette seating area provides a welcoming place for meals, navigation planning, or relaxing with guests. Opposite the seating area is the navigation station.
One of the defining features of the Leopard 48 design is the forward salon door, which leads directly to the forward cockpit seating area and allows airflow throughout the vessel while also creating an additional social space for relaxing underway or enjoying the breeze while at anchor. The galley is conveniently located aft within the salon, allowing easy communication with both the interior and cockpit entertaining areas. A sliding glass door opens fully to the aft cockpit, creating a seamless transition between indoor and outdoor living spaces. The result is a salon that feels open, functional, and perfectly suited for life aboard whether underway or at anchor.
From the salon, companionways lead down to four spacious double cabins, each equipped with its own private bathroom with separate shower stall. The result is a layout that feels open and connected while still providing private retreats for those on board.
Galley - Fully equipped L-shaped galley.
- Light grey Corian countertops.
- Stainless steel double sink.
- Midea washing machine (Apr 2024).
- Integrated Isotherm cruise CR200 stainless steel fridge (2024).
- Integrated Isotherm cruise CR200Â Deep freezer (2024).
- Stainless steel 4 burner gas stove.Â
- Empava 24 inch built in oven (2024).
Deck & Equipment - Cockpit cover.
- Side and aft shades.
- Isinglass clears protecting the helm.
- Cockpit cushions all new 2024 with cushion covers.
- Cockpit shower.
- Upgraded swimming ladder.
- 2x Lewmar 55ST electric winches.
- Stainless steel electric davits.
Sails & Rigging - Lazy bag (2024).
- Lazyjacks.
- Spray hood.
- Ullman fully battened mainsail.
- Ullman Genoa.
- All lifelines upgraded.
Electronics & Navigation - AIS.
- Autopilot: Raymarine i70.
- Depth sounder: Raymarine i70 Tridata.
- Chart plotter: 2 x Raymarine Axiom 9 inch.
- Wind & speed direction: Raymarine i70 Tridata.
- VHF: Raymarine Ray60.
- Radio: Fusion MS UD 755.
- Compass.
- WiFi.
- Flat screen TV.
- Cockpit speakers.
- CD player.
Electrical, Power & Plumbing - Shore power inlet: 2 x 30 amp 50ft cables.
- Victron Quattro 5000w Inverter Charger.
- 5 x 12.8v 300Ah Redodo Lithium Batteries. Total 1500Ah.
- 4 x fixed solar panels + 2 flexible panels. Total 1200 Watts.
- Cruiser air conditioning: 2 x 12,000 BTU + 1 x 16,000 BTU. Total 40,000 BTU.
- Sea Water Pro water maker (April 2024).
- Hot water.
- Electric toilets: converted to fresh or seawater flush.
- Electric bilge pumps: automatic with float switch.
- Manual bilge pump.
Engines & Mechanical - 2017 Yanmar 4JH57 engines.
- 57 hp diesel.
- Port engine hrs: 2035.
- Starboard engine hours: 2035.
- 3-blade aluminum propellers.
- Northern Lights 9kw generator - 6834hrs @ April 2025.
Additional Information - Tender: Highfield Classic 310 with wheel steeringÂ
- 20hp Honda outboard (April 2024).
- Liferaft: 6 man Plastimo.Underwater lights.
DisclaimerThe Company offers the details of this vessel in good faith but cannot guarantee or warrant the accuracy of this information nor warrant the condition of the vessel. A buyer should instruct his agents, or his surveyors, to investigate such details as the buyer desires validated. This vessel is offered subject to prior sale, price change, or withdrawal without notice.